
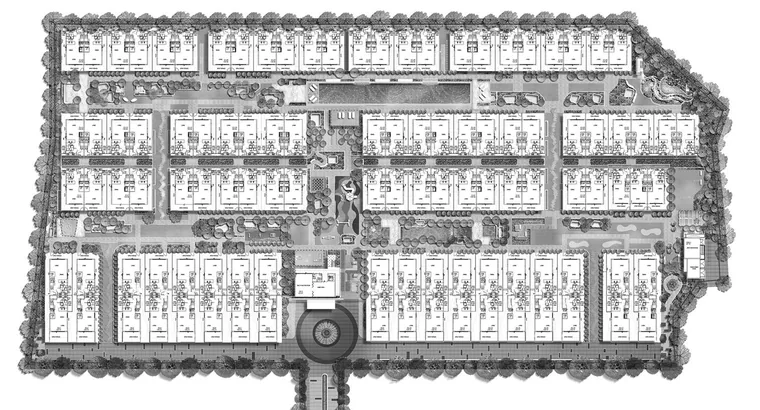
The Belgravia Ace elevation and distribution chart shows which house type occupies which row across the estate, and how each type is stacked from basement to roof.
| Type | Basement | 1st storey | 2nd storey | 3rd storey | Top level |
|---|---|---|---|---|---|
| Type A | — | Car porch, foyer, bedroom 5, bath 4, HS | Living, dining, twin kitchens, furniture loft | Master and junior master suites | Attic — bedrooms 3 & 4, open roof terrace |
| Type B | Basement level | Car porch, foyer, living, dining, twin kitchens, PES, furniture loft | Master and junior master suites | Bedrooms 3, 4 & 5, baths 3 & 4 | Roof terrace — family room, covered terrace |
| Type C | Basement with lobby | Car porch, foyer, living, dining, twin kitchens, PES, furniture loft | Master and junior master suites, open roof terrace | Bedrooms 3, 4 & 5, baths 3 & 4 | Roof terrace |
| Type D1 / D2 | Basement with lobby | Car porch, foyer, living, dining, twin kitchens, PES | Master and junior master suites | Bedrooms 3, 4 & 5 | Roof terrace |
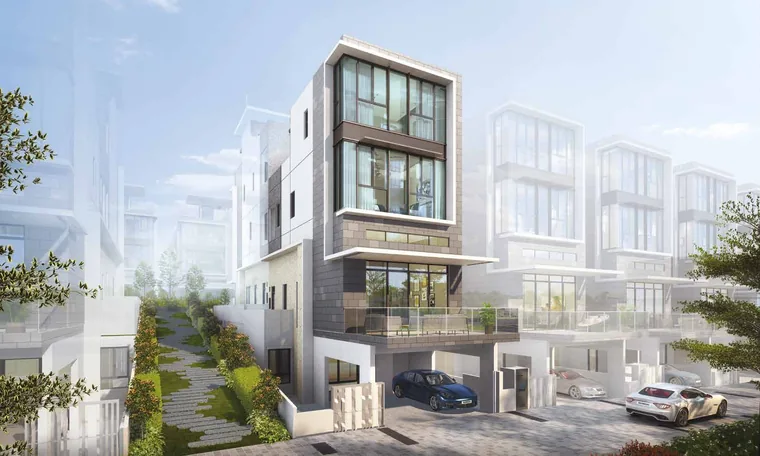
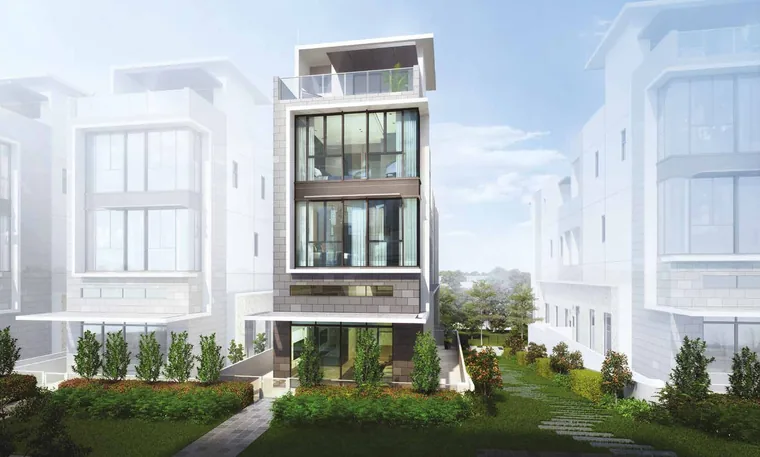
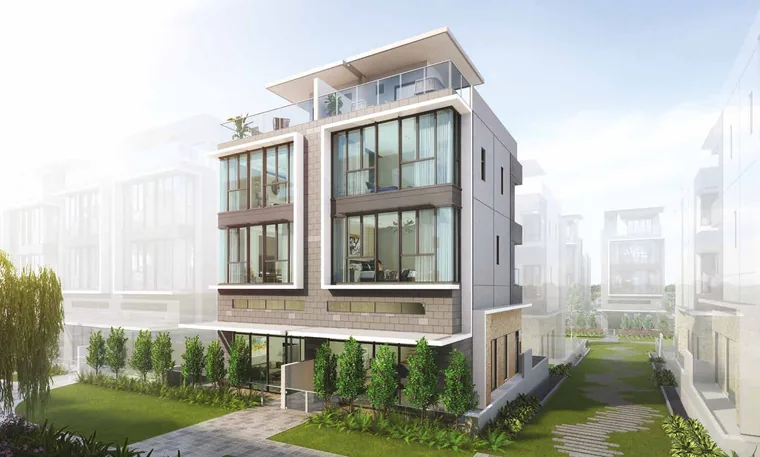
Every elevation carries the same fin frame around the glass facade, 6 metres of living width and floor-to-floor heights reaching 4.95 metres. See the full floor plans for the interior arrangement and the balance units chart for what is still available.
The difference between an attic and a roof terrace is easier to judge standing in one. Book a viewing and see the types that are still available.