365 Belgravia Drive, Singapore 809820·Freehold Strata Landed · D28
Belgravia Ace freehold strata landed houses logo
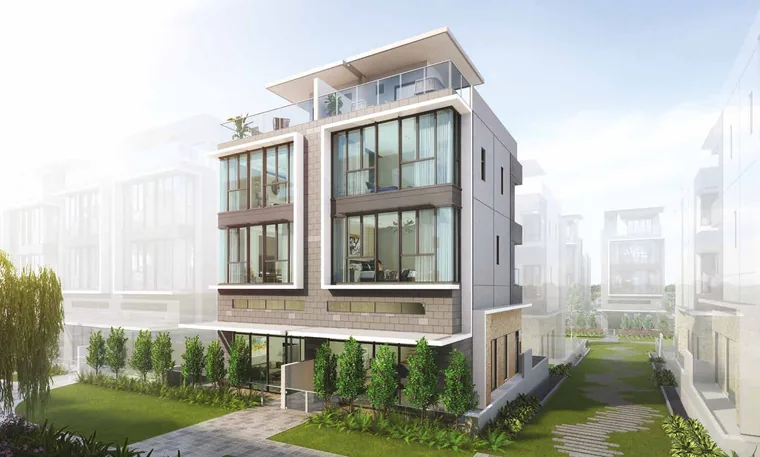
Type C semi-detached house at Belgravia Ace showing the three-storey elevation

Belgravia Ace Floor Plan

  1. Home
  2. Floor Plan

Every house at Belgravia Ace has five bedrooms, a study, a household shelter and a private home lift. What changes between the types is the vertical arrangement — attic, basement or roof terrace — and the total floor area. Click any plan to enlarge it.

TypeFormsqmsqftLevelsHouses
Type ASemi-detached3653,9293 storeys + attic18
Type BSemi-detached4064,3703 storeys + basement + roof terrace18
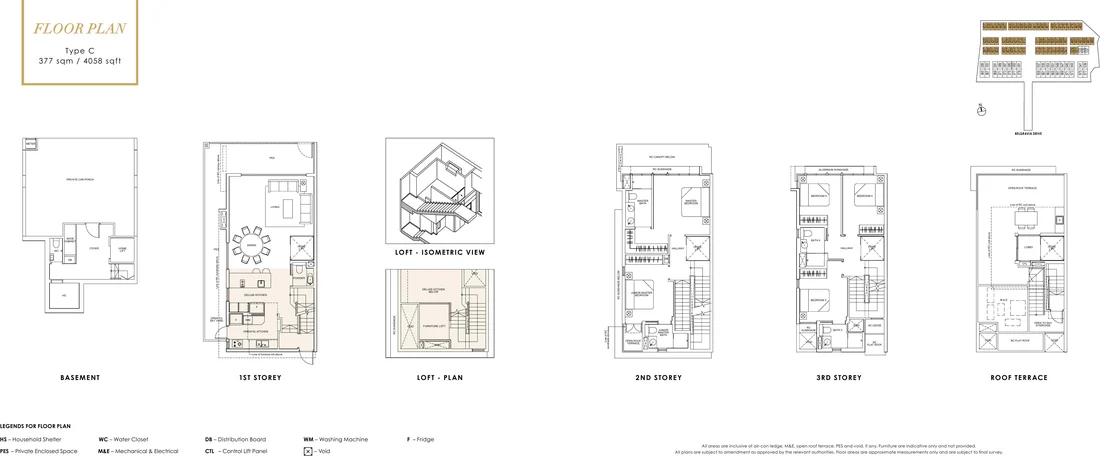
Type CSemi-detached3774,0583 storeys + basement + roof terrace68
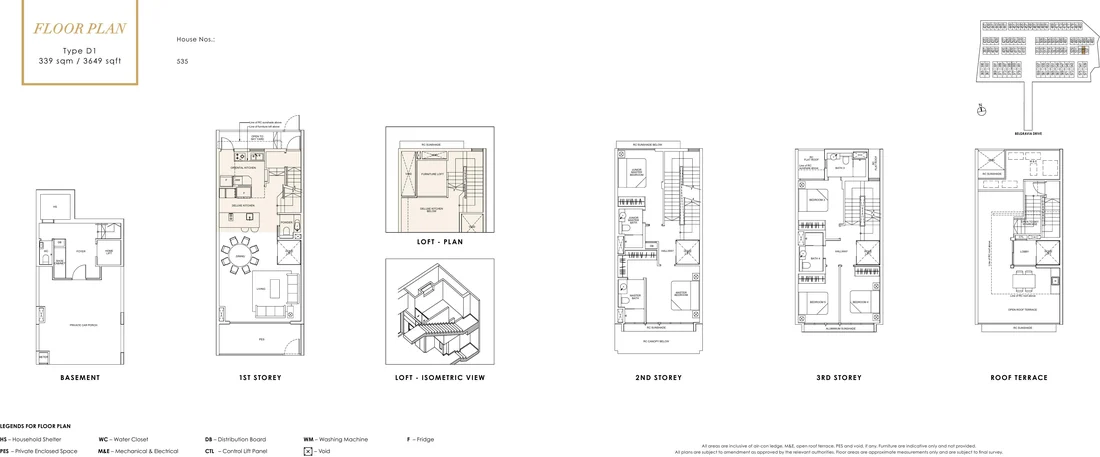
Type D1Terrace3393,6493 storeys + basement + roof terrace1
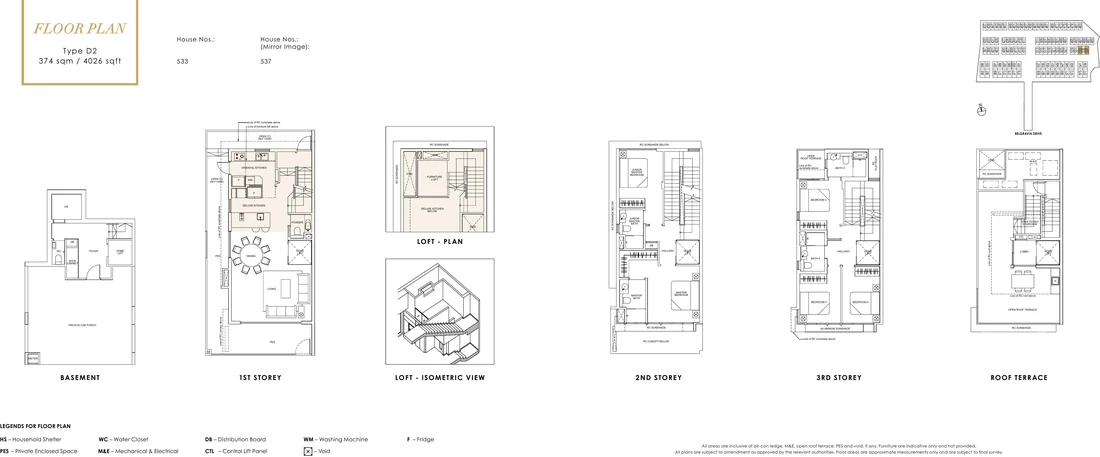
Type D2Terrace3744,0263 storeys + basement + roof terrace2

Areas are inclusive of air-con ledge, M&E, open roof terrace, PES and void where applicable. Furniture shown on the plans is indicative and not provided. All plans are subject to amendment as approved by the relevant authorities; floor areas are approximate and subject to final survey.
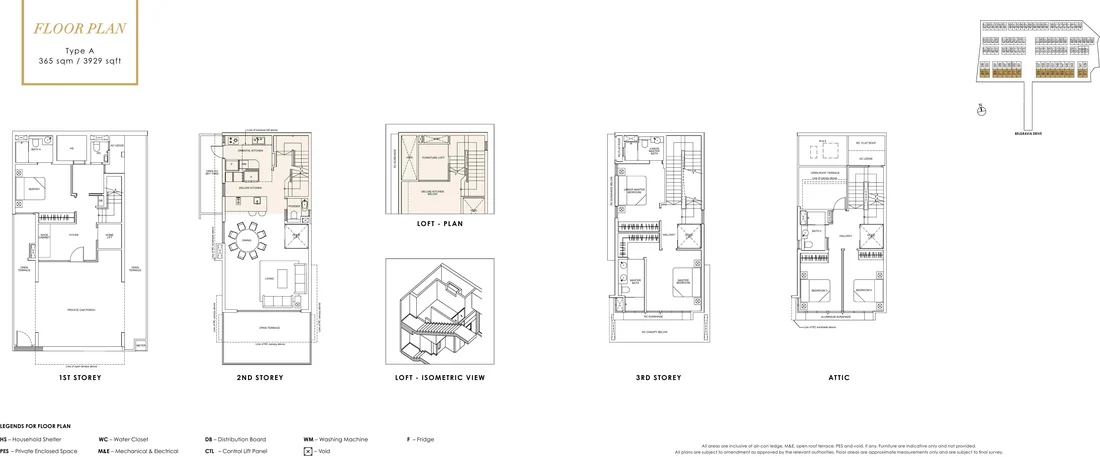
Type A — Semi-Detached, 365 sqm / 3,929 sqft at Belgravia Ace

Type A - Semi-Detached, 365 sqm / 3,929 sqft floor plan at Belgravia Ace showing every level
Three storeys plus attic. First storey: private car porch, foyer, home lift, bedroom 5 with bath 4, household shelter, open terraces. Second storey: living and dining under 4.5m of height, deluxe kitchen, oriental kitchen, powder room, open terrace, with the furniture loft above. Third storey: master bedroom and bath, junior master bedroom and bath, hallway. Attic: bedrooms 3 and 4, bath 3, open roof terrace.
House nos. 369, 371, 373, 375, 377, 379, 575, 577 · mirror image: 365, 367, 559, 561, 563, 565, 567, 569, 571, 573

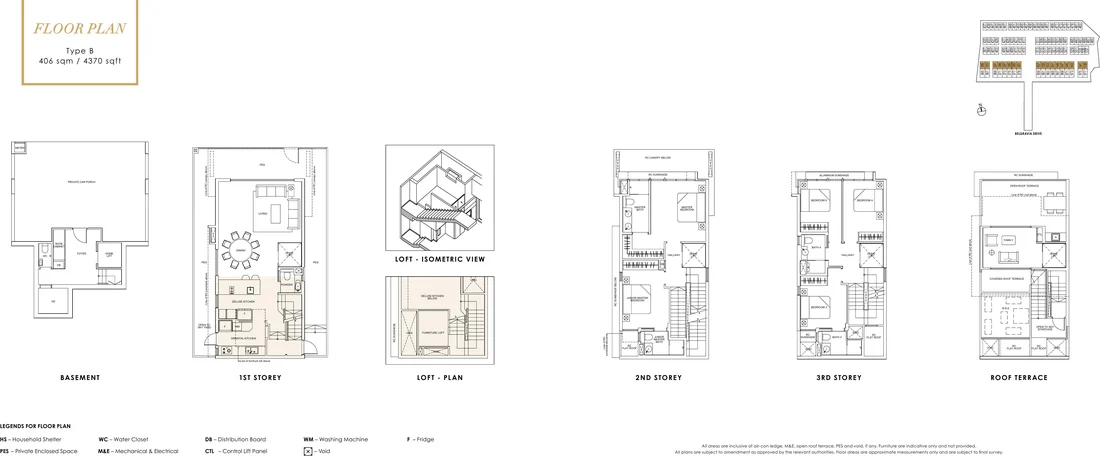
Type B — Semi-Detached, 406 sqm / 4,370 sqft at Belgravia Ace

Type B - Semi-Detached, 406 sqm / 4,370 sqft floor plan at Belgravia Ace showing every level
The largest and most versatile type: three storeys plus basement and roof terrace. Basement level for storage and services. First storey: car porch, foyer, living, dining, deluxe and oriental kitchens, PES, powder room, furniture loft above. Second storey: master and junior master suites. Third storey: bedrooms 3, 4 and 5 with baths 3 and 4. Roof terrace: covered and open terrace with a family room.
House nos. 381, 383, 385, 387, 389, 391, 539, 541 · mirror image: 393, 395, 543, 545, 547, 549, 551, 553, 555, 557

Type C — Semi-Detached, 377 sqm / 4,058 sqft at Belgravia Ace

Type C - Semi-Detached, 377 sqm / 4,058 sqft floor plan at Belgravia Ace showing every level
The most numerous type at 68 houses: three storeys plus basement and roof terrace. Basement with lobby. First storey: car porch, foyer, living, dining, twin kitchens, PES. Second storey: master and junior master bedrooms with open roof terrace. Third storey: bedrooms 3, 4 and 5. Roof terrace on top, served by the private lift.
House nos. 399, 403, 407 through 531 (odd, non-mirror) · mirror image: 397, 401, 405 through 529

Type D1 — Terrace, 339 sqm / 3,649 sqft at Belgravia Ace

Type D1 - Terrace, 339 sqm / 3,649 sqft floor plan at Belgravia Ace showing every level
One house only. Three storeys plus basement and roof terrace, with the same five-bedroom, study, household shelter and private lift configuration as the semi-detached types, in an inter-terrace form.
House no. 535

Type D2 — Terrace, 374 sqm / 4,026 sqft at Belgravia Ace

Type D2 - Terrace, 374 sqm / 4,026 sqft floor plan at Belgravia Ace showing every level
Two houses. Three storeys plus basement and roof terrace, with twin kitchens, an open-to-sky yard and a covered roof terrace.
House no. 533 · mirror image: 537

Reading a Belgravia Ace Floor Plan

Three details are easy to miss on paper. The first is the furniture loft — about 5 sqm of additional storage tucked above the deluxe kitchen, reachable because the living volume runs to 4.5 metres. The second is the twin kitchen arrangement: a deluxe kitchen open to the dining space and an oriental kitchen behind a sliding door, so heavy cooking stays out of the living area. The third is the private lift, which runs the full height of the house — the difference between a five-bedroom house that works for elderly parents and one that does not.

The legend abbreviations on each plan are: HS household shelter, WC water closet, DB distribution board, WM washing machine, F fridge, PES private enclosed space, M&E mechanical and electrical, CTL control lift panel.

Compare the plans against the site plan to see where each row sits, check current availability on the balance units chart, and see indicative figures on the pricing page.

Walk the Plan Before You Buy It

Belgravia Ace is complete, so a viewing walks the actual house rather than a mock-up. Book a slot and see the loft, the twin kitchens and the lift in place.