A gallery of Belgravia Ace — the completed estate, the interiors and the landscape. Click any image to enlarge it. Interior views are for illustration; artist’s impressions are indicative and not representations of fact.
Belgravia Ace in Pictures
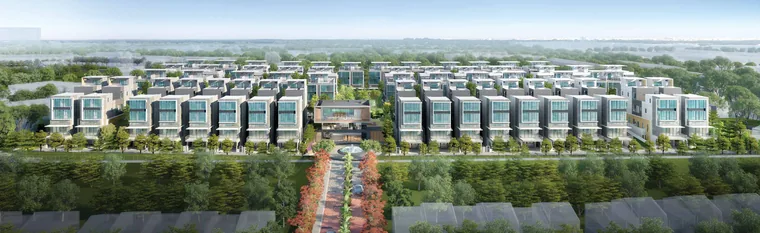
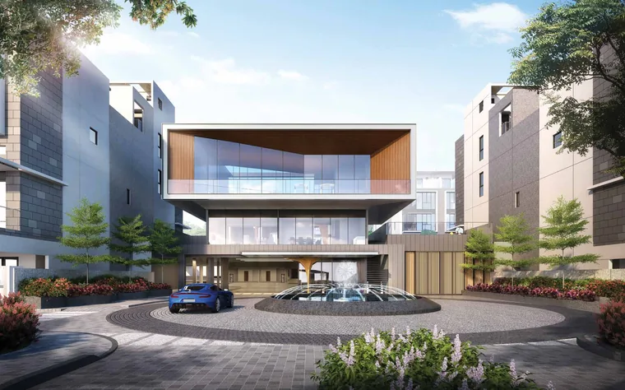
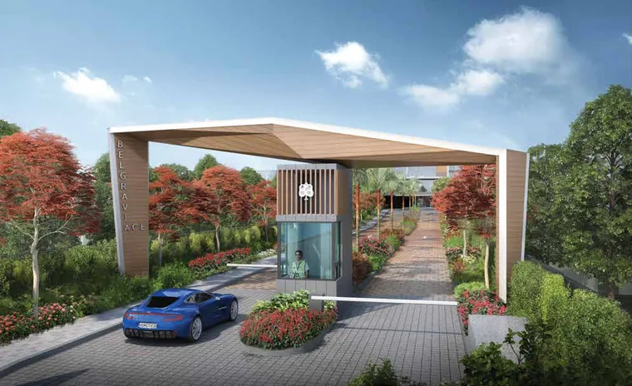
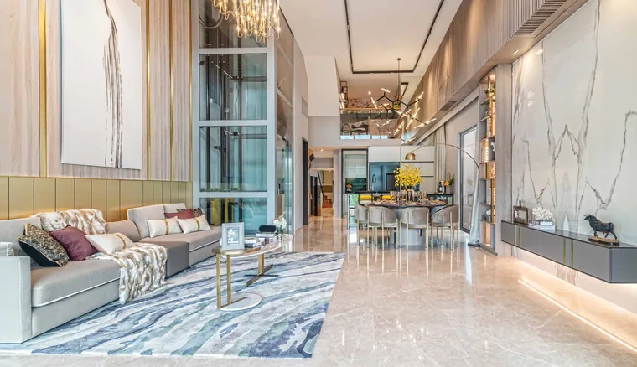
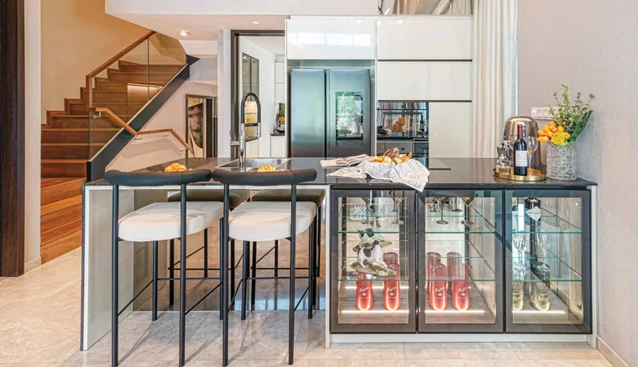
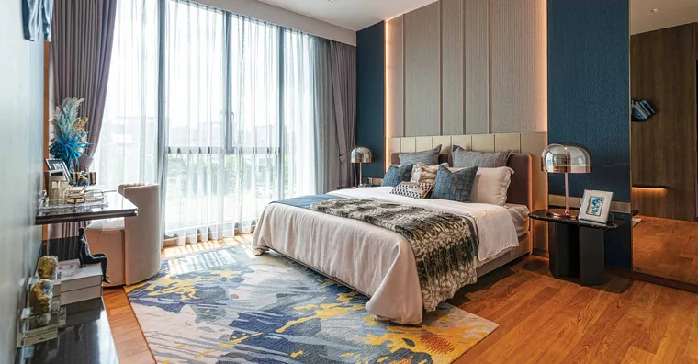
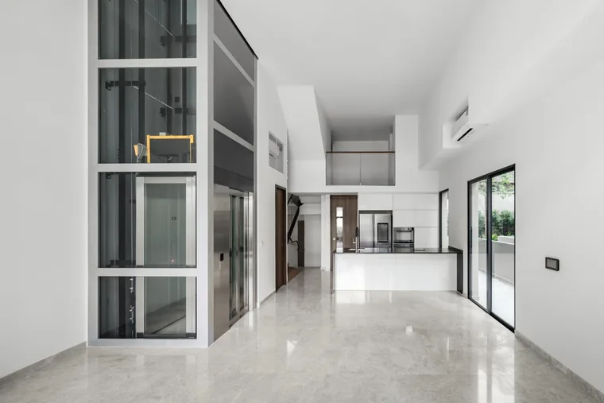
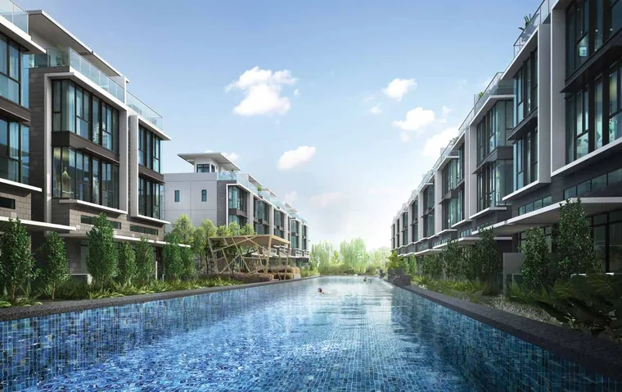
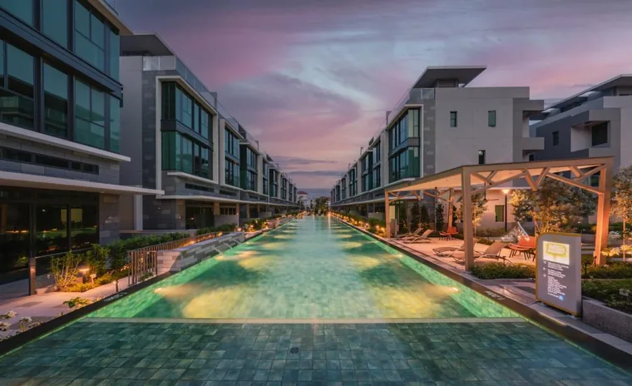
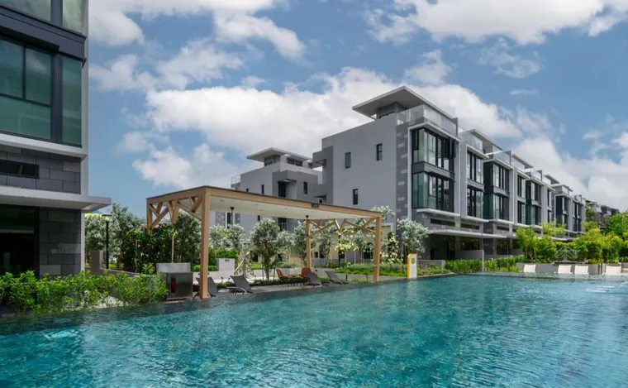
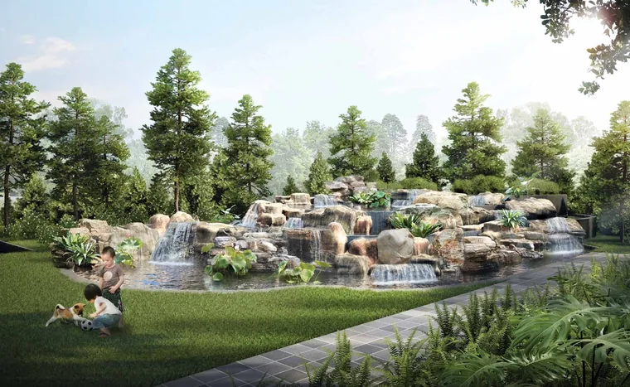
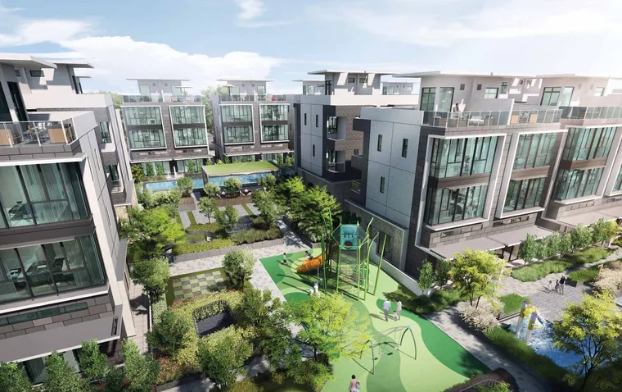
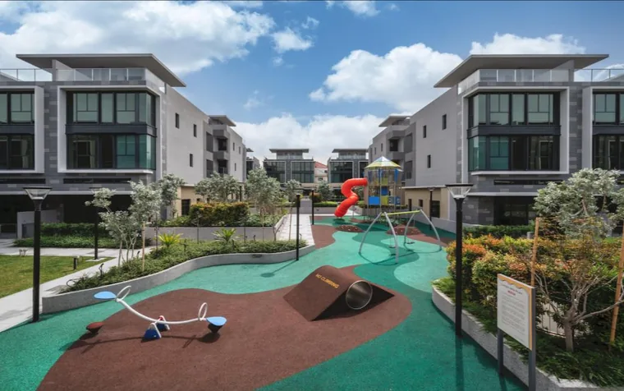
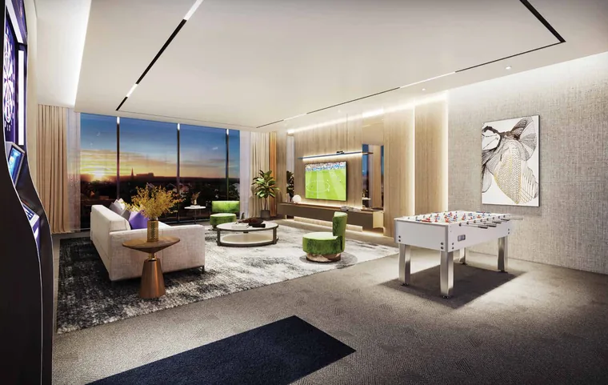
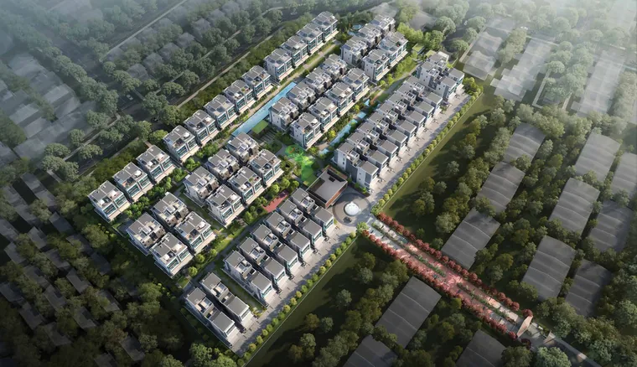
The full sweep of the estate from Belgravia Drive, with the clubhouse at the centre of the frontage.The arrival court: a roundabout fountain beneath the cantilevered two-storey clubhouse.The gated entrance on Belgravia Drive, at the head of the long approach driveway.Living and dining under 4.5 metres of ceiling height, wide enough for an eight-seater round table.The deluxe kitchen, with a breakfast counter for two and a sliding door to the oriental kitchen behind.The master bedroom, with a walk-in wardrobe and full-height glazing.A completed house: the private home lift shaft alongside the 4.5-metre living volume.The 50m lap pool forms the central axis, with pool deck and hydrotherapy jets alongside.The same axis at dusk, lit along its full length.The grand pavilion, for shade and gathering beside the water.The whispering pond and waterfall, the quietest corner of the estate.A landscaped courtyard between rows, with playground and planting.The fun playground, photographed after completion.The clubhouse lounge and games area on the first storey.Aerial view over the estate, showing how the garden zones thread between the house rows.
For the layout behind these views, see the Belgravia Ace site plan; for what is inside each house, the floor plans. Because the estate is complete, a viewing shows you all of this in person rather than in photographs.
See Belgravia Ace in Person
Photographs flatten scale. Book a viewing and judge the ceiling height, the pool length and the width of the frontage for yourself.