
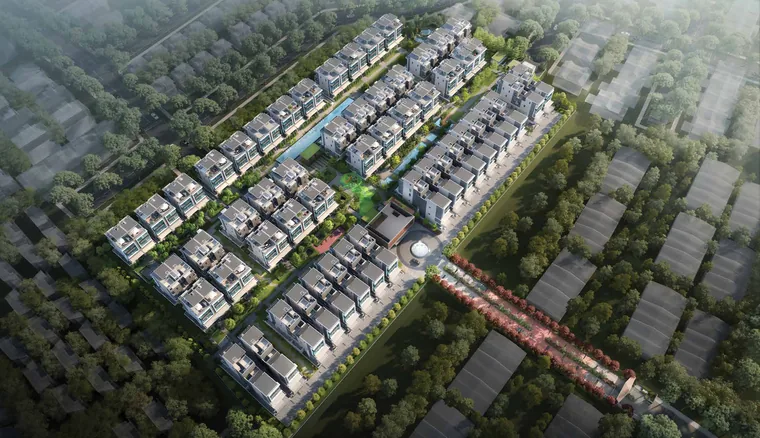
Belgravia Ace is a freehold strata landed development of 107 houses at 365 Belgravia Drive, Singapore 809820, in District 28. Every figure on this page is taken from the developer’s own project particulars and the marketing agent briefing of 11 August 2026.
| Type | Form | Area | Configuration | Share value | Maintenance |
|---|---|---|---|---|---|
| Type A | Semi-detached | 365 sqm / 3,929 sqft | 3 storeys + attic; 5 bedrooms, study, household shelter, private lift | 11 | S$528/mth |
| Type B | Semi-detached | 406 sqm / 4,370 sqft | 3 storeys + basement + roof terrace; 5 bedrooms, study, family room, household shelter, private lift | 12 | S$576/mth |
| Type C | Semi-detached | 377 sqm / 4,058 sqft | 3 storeys + basement + roof terrace; 5 bedrooms, study, household shelter, private lift | 12 | S$576/mth |
| Type D1 | Terrace | 339 sqm / 3,649 sqft | 3 storeys + basement + roof terrace; house no. 535 | — | — |
| Type D2 | Terrace | 374 sqm / 4,026 sqft | 3 storeys + basement + roof terrace; house nos. 533 and 537 | — | — |
Areas are inclusive of air-con ledge, M&E, open roof terrace, PES and void where applicable, and are approximate measurements subject to final survey. Maintenance charges are subject to change by the MCST.
Ceiling height of 4.5 metres in the main living volume, with floor-to-floor height reaching 4.95 metres and an additional furniture loft of about 5 sqm. Living width frontage is 6 metres. A sleek fin frame wraps the expansive glass facade.
Twin kitchens connected by a sliding door — a deluxe kitchen and an oriental kitchen — with V-ZUG steam oven, conventional oven, gas hob, gas hood and induction hob; Samsung side-by-side smart fridge, bottom freezer fridge and washer; Grohe taps and three worktops. A ducted kitchen hood vents cooking fumes directly outdoors.
TOTO wall-hung toilet bowl, console lavatory, wall-mount basin, basin tap and water closet; Grohe lever basin, bath and sink mixers, rain shower and shower rail, towel rail, hook and ring, paper roll holder and bib tap.
A Fermax VIDA smart home gateway with smart air-conditioning and lighting control at the living, dining and master bedroom, IP camera, smoke detector, digital lockset at the main door, home intercom, and a community app for booking common facilities.
Plasma Quad air filtration paired with wall-mounted fan coil units in living and dining; a rooftop water tank with booster pumps for consistent pressure to every bathroom; a ventilated built-in shoe cabinet on a ducted exhaust.
A private home lift running from basement to the top level in every house, an automated sliding gate to the private car porch, an electric vehicle charging point, low-emission glazing to reduce heat gain, and low-VOC paints, adhesives and sealants.
The floor plans show each level of every type, the site plan places the houses within the eight garden zones, and the balance units chart lists what is currently available. Indicative figures are on the pricing page.
Register to receive the complete specification sheet, current pricing and the available house numbers, or book a viewing of the completed estate.