
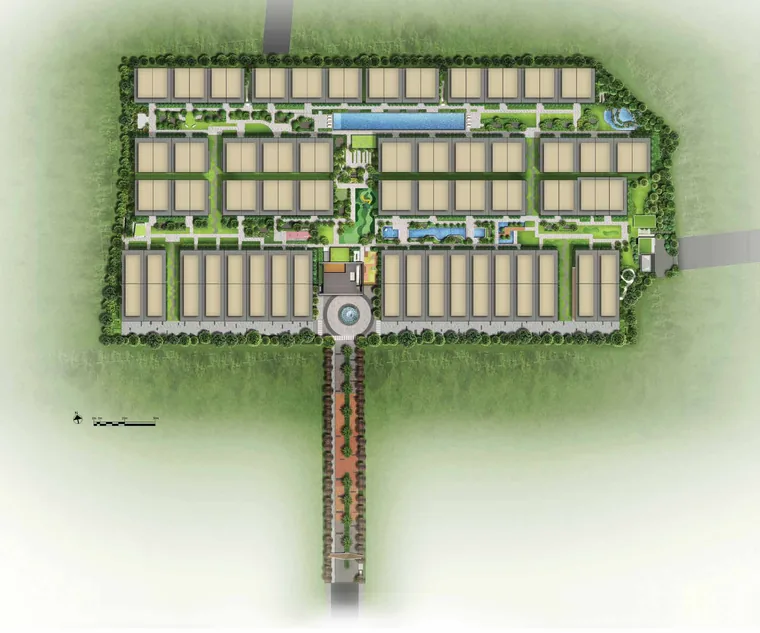
The Belgravia Ace site plan sets 107 houses across a 235-metre-wide freehold parcel, with the eight garden zones threaded between the rows and a single gated approach from Belgravia Drive.
The approach is deliberate: a long driveway from Belgravia Drive builds anticipation before the roundabout fountain and clubhouse open up at the head of the estate. Stratton Road runs along the eastern boundary; side gates B and A give secondary access.
House rows run east–west across the site, arranged back to back in pairs so that each semi-detached house presents an open frontage rather than facing a neighbour’s wall. Rows step down gently with the natural fall of the land, which the developer describes as a gradual dip integrating the greenery that surrounds the estate. House numbers run from 365 to 577.
The 50m lap pool sits on the northern water axis, with the family pool, cloud waterplay and jacuzzi grouped in the Air Garden in the middle of the estate, and the whispering pond and quarry lawn at the eastern end.
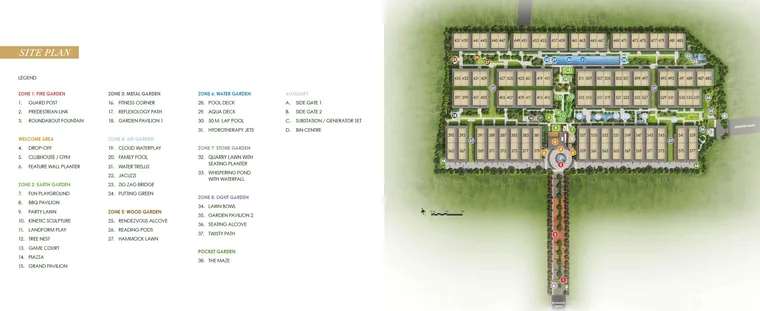
Position matters in a landed estate in ways it does not in a tower. Houses adjoining the lap pool get the water outlook and the evening light on it; houses at the estate perimeter back onto the low-rise landed neighbours and get the quieter aspect. Type A houses in the southern rows sit closest to the clubhouse and the arrival sequence; the Type D terraces sit at the eastern end near the Light Garden.
The balance units chart shows which house numbers remain available and where they sit, and the floor plans show what is inside each. If you have a view or orientation preference, say so early — with 23 houses left, the choice narrows quickly.
Bring the site plan to a viewing and the Sales Concierge will walk you to the specific rows still available.