
· Belgravia Ace Insights
Belgravia Ace has 107 houses across four types: Type A at 3,929 sqft, Type B at 4,370 sqft, Type C at 4,058 sqft and Type D terraces at 3,649 to 4,026 sqft. All five layouts carry five bedrooms, a study, a household shelter and a private home lift. What separates them is how the levels are stacked.
Type A is the only type at Belgravia Ace with no basement. It runs three storeys plus an attic, at 365 sqm or 3,929 sqft, with 18 houses built.
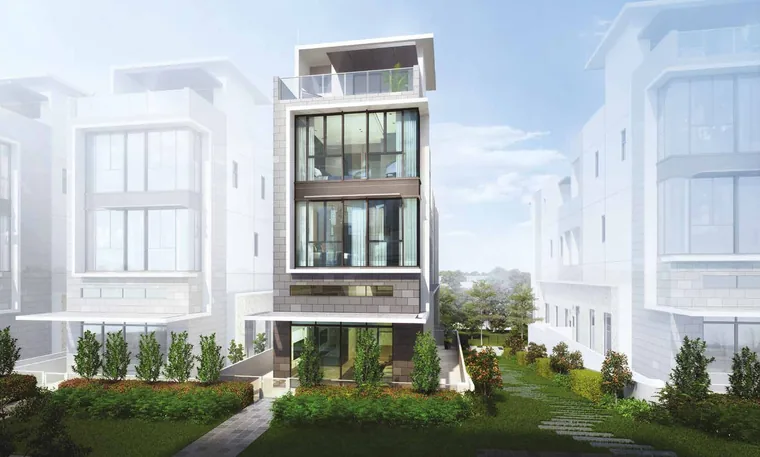
The distinguishing feature is the front car porch at first-storey level, which makes it the closest of the types to a conventional landed house in feel — you park in front of your own door rather than descending to a basement. The first storey also carries a bedroom with its own bath, useful for elderly parents who should not be climbing stairs. Living and dining sit on the second storey under the full 4.5-metre ceiling, with the furniture loft above, and the attic gives two further bedrooms and an open roof terrace.
Type B is the largest at 406 sqm or 4,370 sqft, again with 18 houses. It runs three storeys plus a basement and a roof terrace.
Two things make it the most flexible layout. The first is the dedicated family room on the roof terrace level — an indoor gathering space separate from the formal living room downstairs. The second is the spacious private car porch and the basement, which together handle parking and storage far more comfortably than any of the other types. Bedrooms 3, 4 and 5 sit together on the third storey, which suits a household with several children of similar age.
Type C is the most numerous at 68 houses, sized 377 sqm or 4,058 sqft over three storeys plus basement and roof terrace. It sits between A and B: the basement and roof terrace of Type B, without the family room, at a smaller footprint and, at the current indicative pricing, the lowest entry price of the three semi-detached types.
Because Type C occupies most of the northern rows, it also offers the widest choice of position within the estate — see the site plan.
Type D covers just three inter-terrace houses at the eastern end. D1 is 339 sqm or 3,649 sqft (house 535) and D2 is 374 sqm or 4,026 sqft (houses 533 and 537). They carry the same five-bedroom, study, household shelter and private lift configuration in a terrace rather than semi-detached form. All three sold in the earlier phase and none is currently available.
Across all types: 6 metres of living width frontage, floor-to-floor heights reaching 4.95 metres, a 4.5-metre ceiling in the main living volume and a furniture loft adding about 5 sqm. Twin kitchens — a deluxe kitchen open to the dining space and an oriental kitchen behind a sliding door — keep heavy cooking away from the living areas, and a ducted hood vents fumes directly outdoors. A private lift runs the full height of every house.
The houses are arranged back to back so each presents an open frontage rather than facing a neighbour’s wall, and rows step gently with the natural fall of the land. Every plan, level by level, is on the Belgravia Ace floor plan page; current availability by type is on the balance units chart.
The estate is complete and 23 houses remain. Book a viewing, or request the current price list and availability.